Sale

Romans d'Isonzo Flat

5 Bedrooms • 2 Bathrooms • 339 m² • Romans d'Isonzo (Gorizia)

400.000 €400000

Description

VERSA DI ROMANS D'ISONZO – TWO HOUSES, LARGE LAND, PHOTOVOLTAICS AND LARGE ACCESSORY SPACES

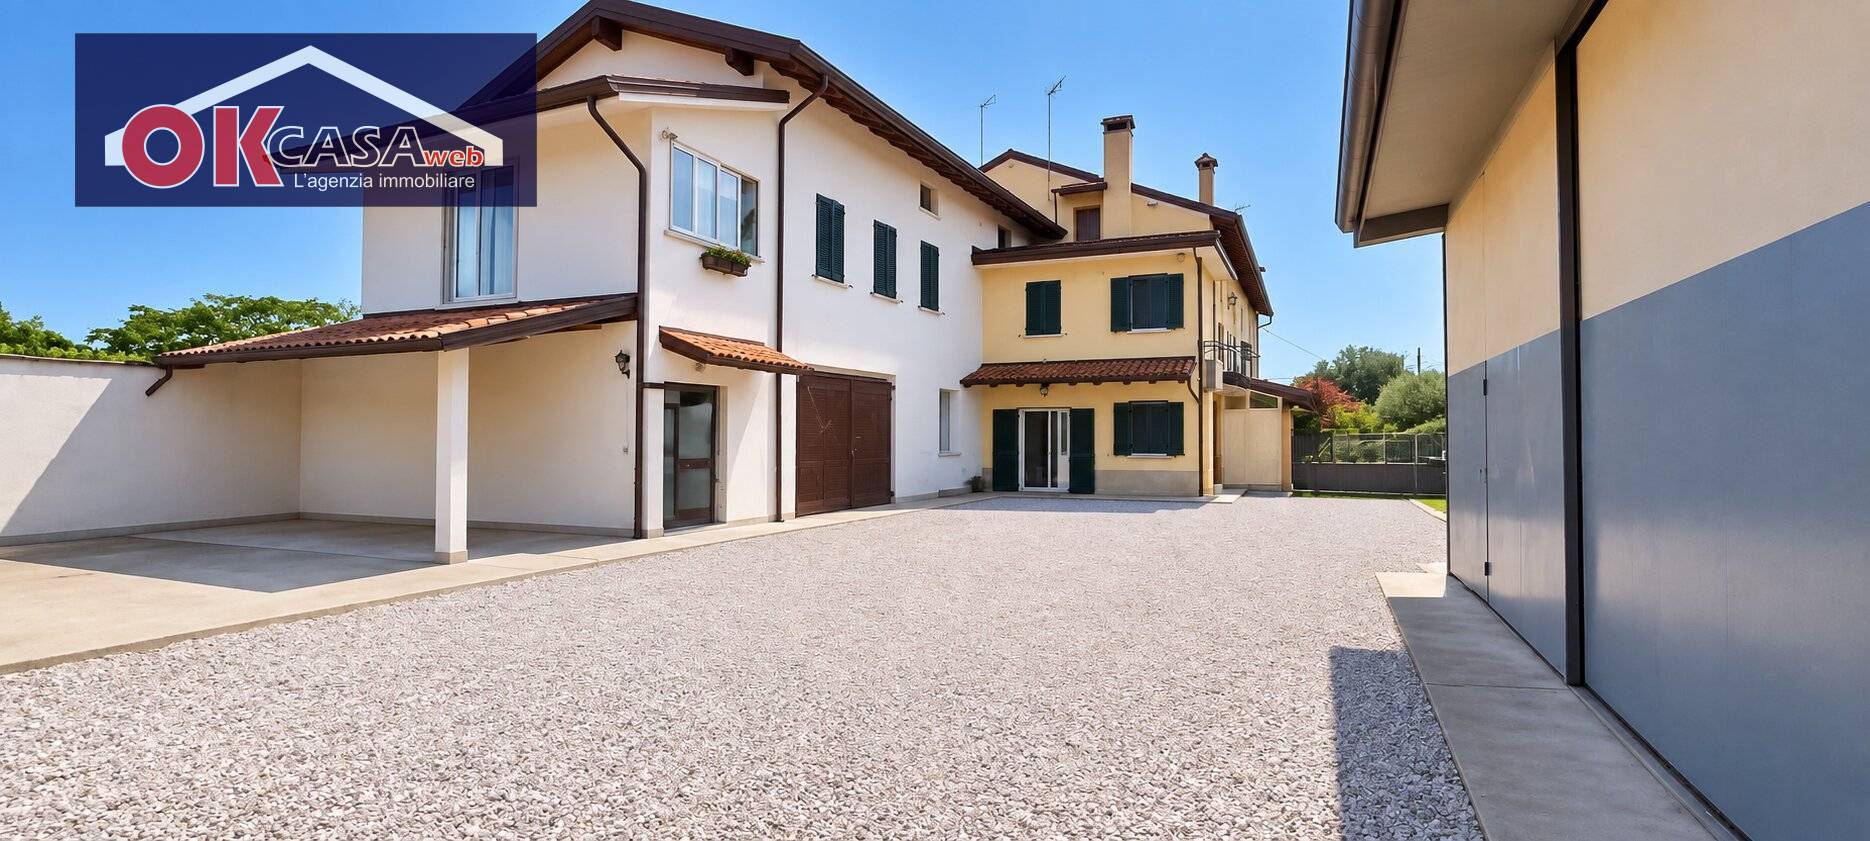
In Versa, a hamlet of Romans d'Isonzo, on Via Lauretana, we offer for sale a property with rare features: two residential units in the same complex, spacious interiors, an attic, veranda, garage, utility rooms, and extensive agricultural land.
This property is particularly suitable for two families, parents and children, who wish to live close to each other while maintaining their independence, or for those seeking a property with plenty of living and appurtenant space.
Access is via a private gravel road with an electric gate.
The property also has a double entrance and driveway.


MAIN RESIDENCEThe main building extends over approximately 193 m2 between the ground floor and first floor, approximately 96 m2 per level, in addition to an attic of approximately 96 m2.
On the ground floor the entrance leads immediately to the living area.
On the right we find a bathroom with window and shower.
The living area consists of a separate eat-in kitchen, an increasingly popular solution for those who prefer to keep the kitchen separate from the living room.
The living room has direct access to the veranda, an additional space that is particularly useful in everyday life.
Also on the ground floor we find a study and a double bedroom.
This configuration therefore allows for a real bedroom to be available right on the entrance floor, an interesting feature also for those who wish to limit the daily use of stairs.
An internal wooden staircase leads to the upper floor.
The sleeping area is located here, consisting of three double bedrooms, two of which are particularly generously sized master bedrooms.
The two main bedrooms are also equipped with hot/cold air conditioning.
From the upper floor you can access the large attic of approximately 96 m2, which represents an important accessory area of the property.


SECOND HOUSING UNIT One of the most interesting aspects of the property is the presence of a second independent apartment, included in the sale price.
The unit is on the first floor and has two bedrooms, as well as a mezzanine attic indicated as habitable and an attic study.
A configuration that allows the complex to be used as a solution for two families, maintaining separate living spaces within the same property.
Serving the second unit we also find a garage of approximately 20 m2 and a cellar/tavern of approximately 30 m2.
The courtyard is common to only the two residential units being sold.


RENOVATION, ROOF AND PHOTOVOLTAICS The property underwent renovation in 2005 and further work in 2021 as part of the 110% Superbonus.
The roof was also redone in 2021.
The energy equipment is particularly interesting: photovoltaic panels are installed on the roof, connected to an inverter and to two storage batteries indicated by the owner, each with 10 kW.
The consistency and technical characteristics of the system and the accumulators will naturally be verifiable through the relevant documentation.


APPLIANCES AND ACCESSORY SPACESThe property is not limited to the two homes.
There is also a shed of approximately 30 m2 and an accessory building of approximately 19 m2, in addition to the additional rooms already described.
To complete the offer, we find above all a large agricultural land, an element that significantly increases the versatility of the property.
An ideal space for those seeking a vegetable garden, green space, outdoor spaces, or simply greater privacy and freedom, while respecting the land's urban planning.


A SOLUTION ALSO SUITABLE FOR TWO FAMILIES The real strength of this proposal is the combination of two residential units and large accessory surfaces.
It could be an interesting solution, for example, for parents and children who want to live in the same context without giving up their autonomy.
Likewise, the spaces can be suitable for those who need a study, hobby room, storage room, basement, garage, and large outdoor spaces.
The Versa area also allows you to live in a predominantly residential and rural area, within the municipality of Romans d'Isonzo and with connections to the main towns of the Isonzo area.


IMPORTANT INFORMATION ABOUT THE AREA: To ensure maximum transparency, it is noted that the area has been affected by flooding in the past.
For specific information regarding current flood risk, historical events, any interventions carried out, and the specific situation of the property, it is advisable to refer to the technical documentation and current urban planning and development tools.


IN SUMMARYThe sale includes both residential units and not just the main building.
Key features include: approximately 193 sq m of ground and first floor space in the main residence, an attic of approximately 96 sq m, a second residential unit, three double bedrooms in the main residence, two additional bedrooms in the second unit, a study, an eat-in kitchen, a veranda, an attic/loft, an attic study, a garage of approximately 20 sq m, a cellar/tavern of approximately 30 sq m, a shed of approximately 30 sq m, an outbuilding of approximately 19 sq m, a courtyard, two entrances, a driveway, an electric gate, photovoltaic panels with storage, and a large plot of land.
The asking price refers to the entire property complex for sale.
The surfaces reported are those communicated and must be verified against the land registry and urban planning documentation before final publication.


Why come and see it? If you're looking for a classic house with few rooms and little outdoor space, this probably isn't the right solution.
If you're looking for two homes in the same complex, five bedrooms in total, large outbuildings, a garage, an attic, a veranda, photovoltaic panels, and a large plot of land, this property in Versa deserves a live inspection.
Property video
YouTube
360° tour
360°

Share the real estate

Send this listing to friends, family or colleagues.

Area & amenities

Romans d'Isonzo - Transport, shops and services just a few minutes away.

Contact us

Do you have questions about a property or want to book a viewing? Send us a message or use the quick contact options.

You might also be interested in

SIMILAR REAL ESTATE